
BEDS3
BATHS2 full
SQUARE FEET1,601
MLS#2631509
STATUSActive
PROPERTY TYPEResidential -
SUBDIVISIONLakeridge I
SCHOOLOwasso - Sch Dist
Property Description
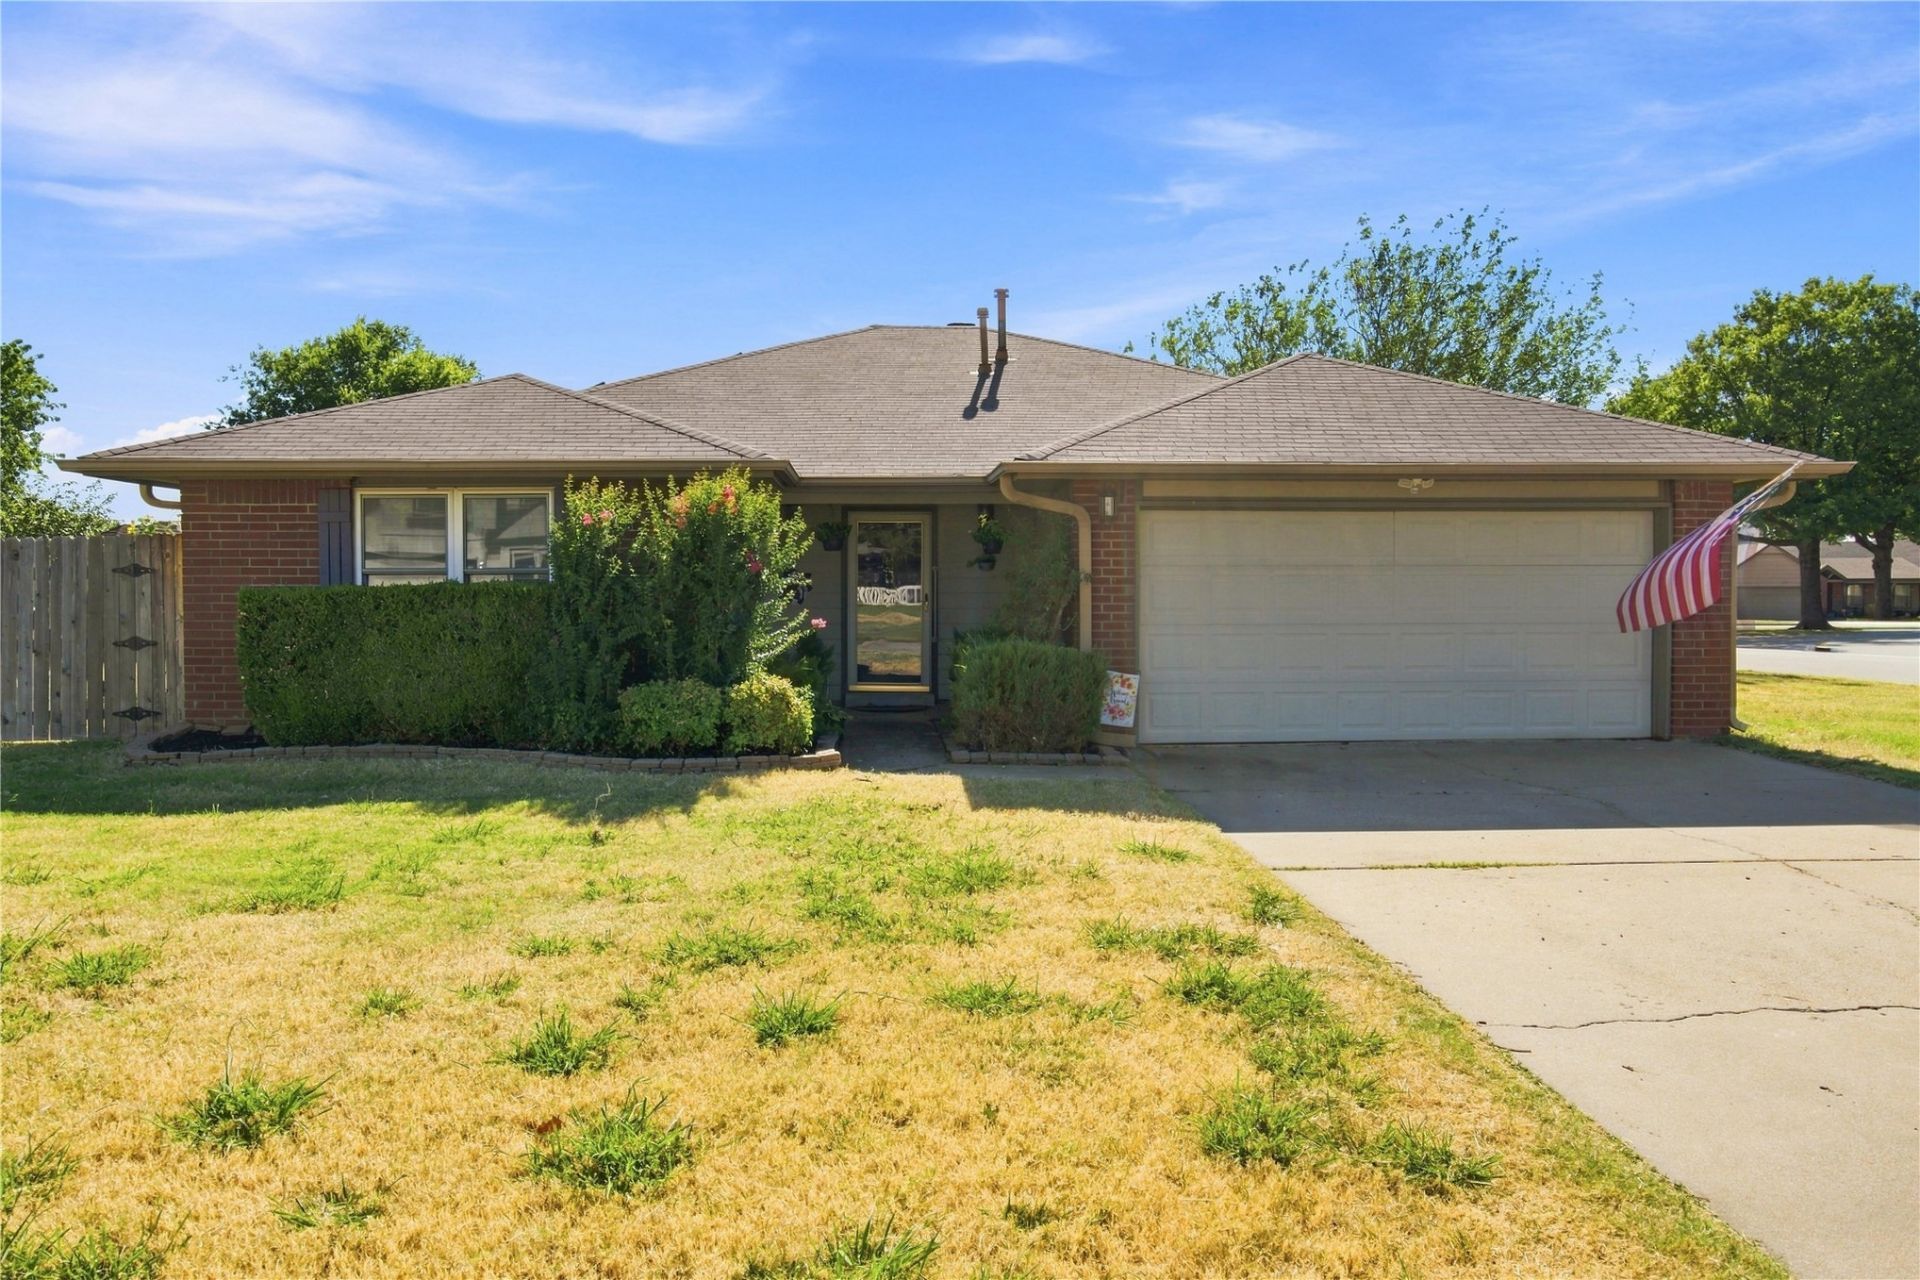
This inviting 3-bedroom, 2-bathroom home is situated on a desirable corner lot in the highly sought-after Owasso school district, offering comfort, convenience, and thoughtful updates throughout. The spacious primary suite provides a relaxing retreat with double sinks and double closets, offering plenty of storage and functionality. The home features an open and comfortable layout with generous living spaces, a bright sunroom, and a well-appointed kitchen equipped with newer appliances. Newer vinyl flooring adds a fresh, modern touch while providing easy maintenance. Additional highlights include a full HVAC replacement in 2020, an in-ground storm shelter, and paid-off solar panels that help reduce the average electric bill to approximately $60 per month!! The corner-lot setting provides added curb appeal and outdoor space, while the convenient location places you near Owasso schools, shopping, dining, parks, and major roadways. With its desirable floor plan, valuable updates, energy-efficient features, and excellent location, this home is ready to welcome its next owners.
Property Features
Property Type: Residential -
Cooling: Central Air
Fireplaces: 1
Garage: 2 car attached
Heating: Central, Gas
Home Style: Ranch
Lot Size: 0.19 Acres
Roof Type: Asphalt, Fiberglass
Stories: 1.0
Taxes: $1,876
Year Built: 1985
Amenities
High Ceilings
Laminate Counters
Cable TV
Vaulted Ceiling(s)
Ceiling Fan(s)
Electric Oven Connection
Electric Range Connection
Concrete Driveway
Rain Gutters
Satellite Dish
Feature Descriptions
Accessibility: Accessible Doors, Accessible Hallway(s)
Appliances: Cooktop, Dishwasher, Freezer, Disposal, Microwave, Other, Oven, Range, Refrigerator
Building Features: Handicap Access
Community Features: Gutter(s)
Days on Site: 4
Door Features: Storm Door(s)
Exterior: Brick, Wood Frame
Fencing: Full
Fireplace: Gas Log
Flooring: Tile, Wood Veneer
HOA Y/N: No
Laundry: Electric Dryer Hookup
Lot: Corner Lot
Parcel#: 61140-14-20-30660
Parking: Attached, Garage, Shelves
Parking Notes: Attached, Garage, Shelves
Patio/Porch: Covered, Patio, Porch
Security: Storm Shelter
Sewer: Public Sewer
Utilities: Cable Available, Electricity Available, Natural Gas Available, Water Available
Water: Public
Window: Vinyl
Local Schools
High School: Owasso
Elementary School: Mills
School District: Owasso - Sch Dist
Listed By / Shown By
Listed By
Agency Name: Coldwell Banker Select
Shown By
Agent Name: Laura Moore
Agent Phone: (918) 810-8521
Agency Title: Solid Rock Realtors

Estimate Your Payment
Estimated Payment
$ 775.57 per month $547.49 Principal & Interest $156.33 Property Tax $71.75 Homeowner's Insurance
8710 N 124th East Avenue | MLS# 2631509
This home located at 8710 N 124th East Avenue , Owasso, OK 74055 is currently listed for sale with an asking price of $246,000. This property was built in 1985 and has 3 bedrooms and 2 full baths with 1601 sq. ft. N 124th East Avenue is located in the Lakeridge I subdivision within the Owasso - Sch Dist school district. Search Lakeridge I real estate on laura.solidrockrealtors.com today.